Building and renovation
Fitting out a new office before move-in day
A new office has to be built, wired and furnished while the team still works from the old one, whose lease ends on a fixed date. Here the build-out is one project: the rooms on a board, photos of the loft, the seating plan and move week's to-dos.
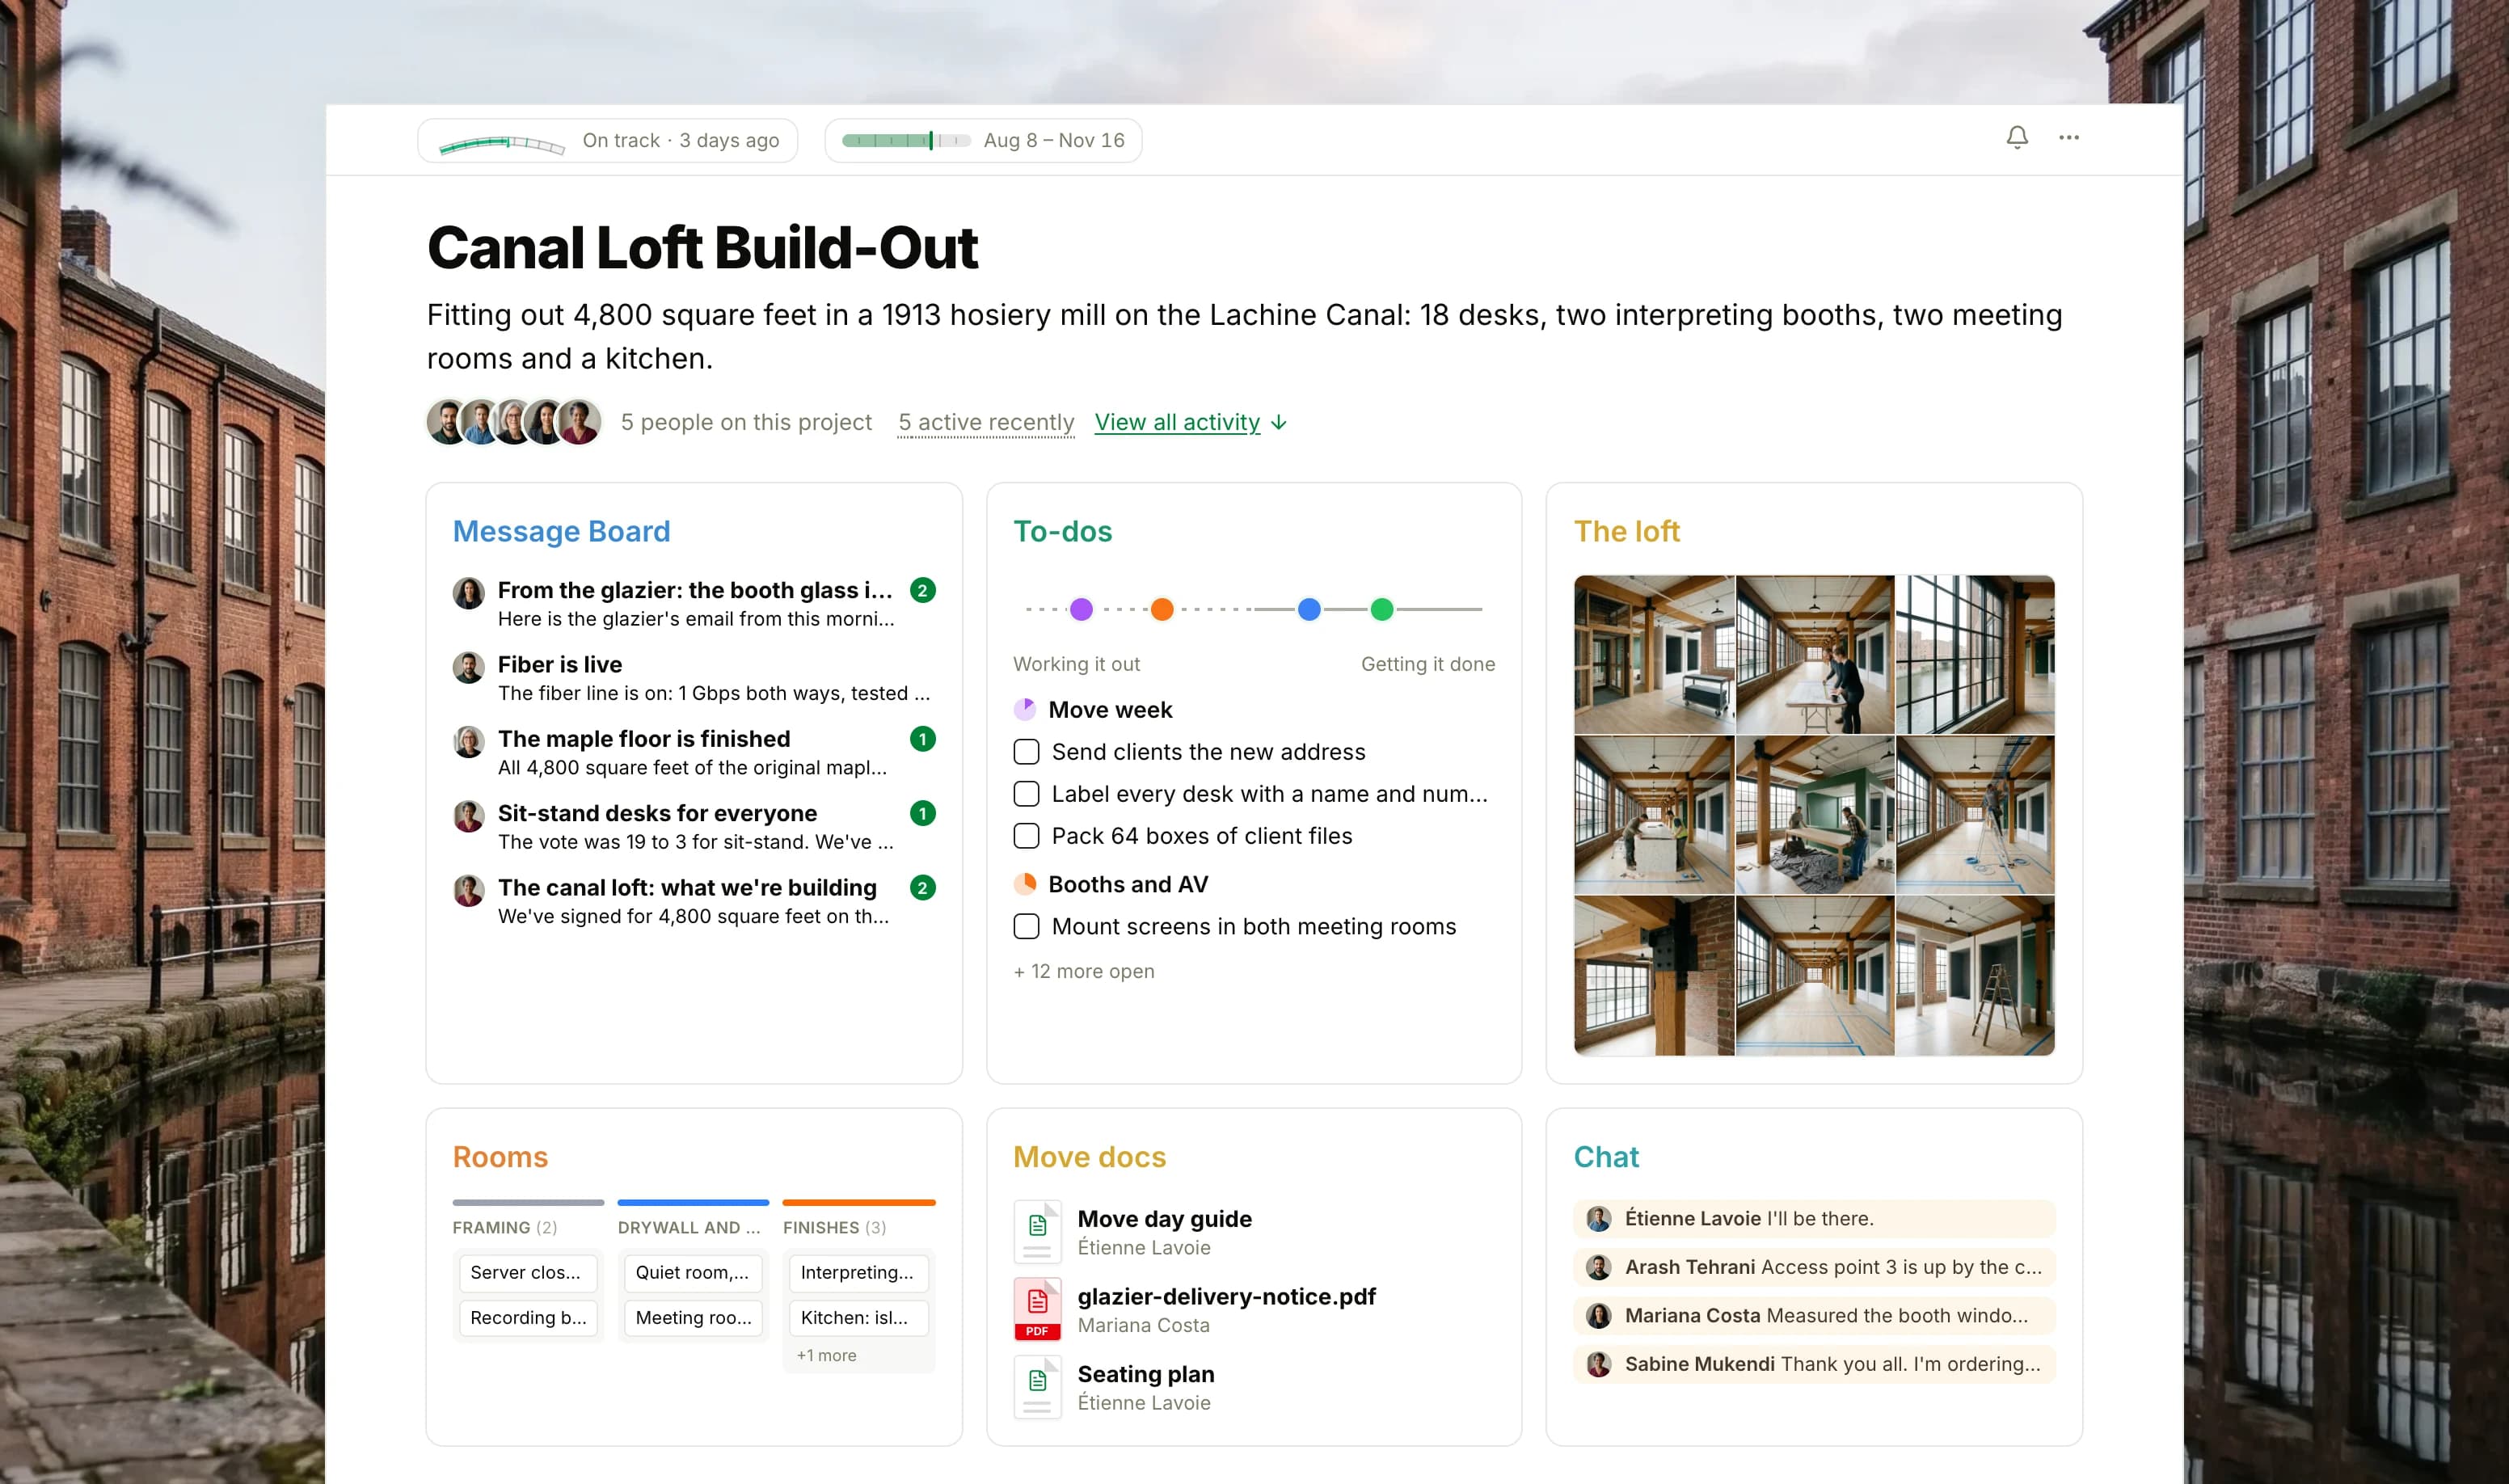
Tandem Translation posts the build-out's news on the , including the glazier's delay notice, and tracks the build-out, IT, the booths and move week as four lists in To-dos on the progress chart. Photos of the loft fill a Docs & Files grid, and each room moves from framing to ready on Boards. The drawings, the seating plan and the move day guide sit in a second Docs & Files, and quick questions go in Chat.
In this project
The tools on the project's page, in the order shown above, and what each one holds.
5 posts, the newest “From the glazier: the booth glass is three weeks late”
To-dos
4 lists, 10 of 26 to-dos done: Move week, Booths and AV, IT and phones and 1 more
Docs & FilesThe loft
9 pictures
BoardsRooms
15 cards in Triage, Framing, Drywall and paint, Finishes, Furnished and Done
Docs & FilesMove docs
Lease and permits (2 items), Drawings (4 items), Booth spec, Contractor schedule, Seating plan, glazier-delivery-notice.pdf and 1 more
Chat
6 lines from 5 people
More in Building and renovation
Kitchen renovation
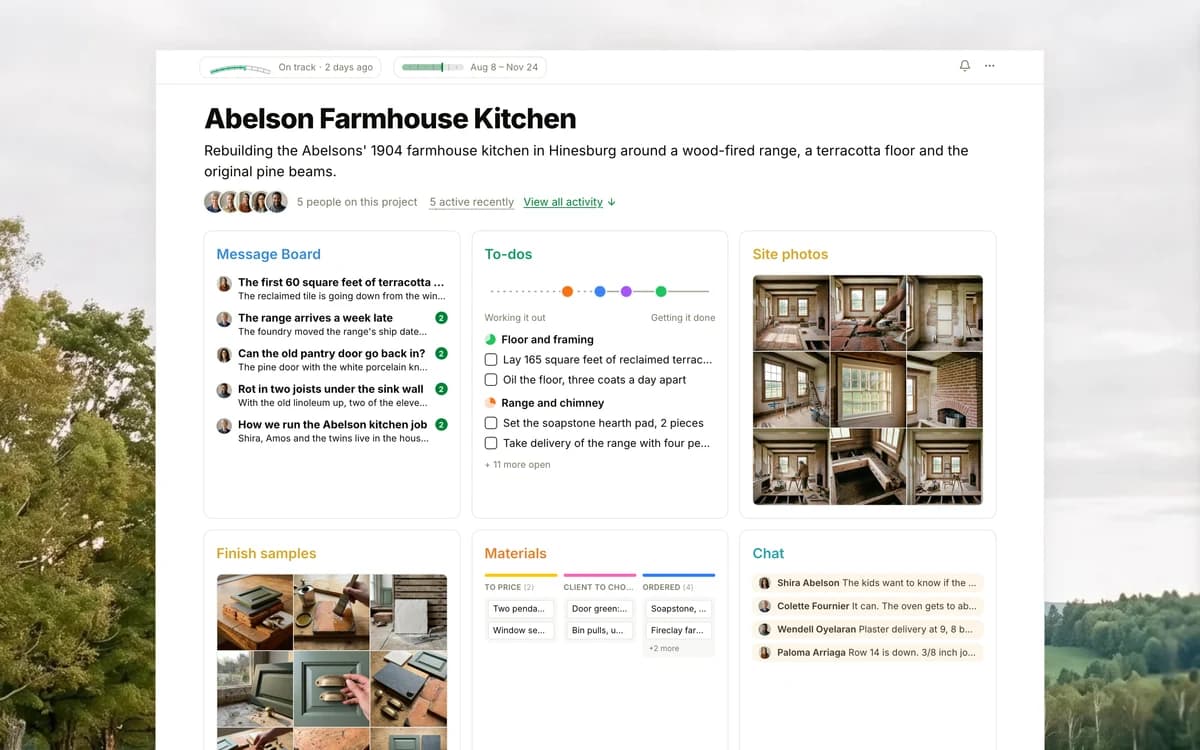
A kitchen renovation runs on dozens of choices, deliveries and inspections, often while a family still lives in the house. Here the job is one project: site photos, finish samples, materials on order, plans and permits, the site schedule and the crew's end-of-day notes.
Tools: Message Board, To-dos, Docs & Files, Boards, Chat, Calendar, Check-ins
Custom home design
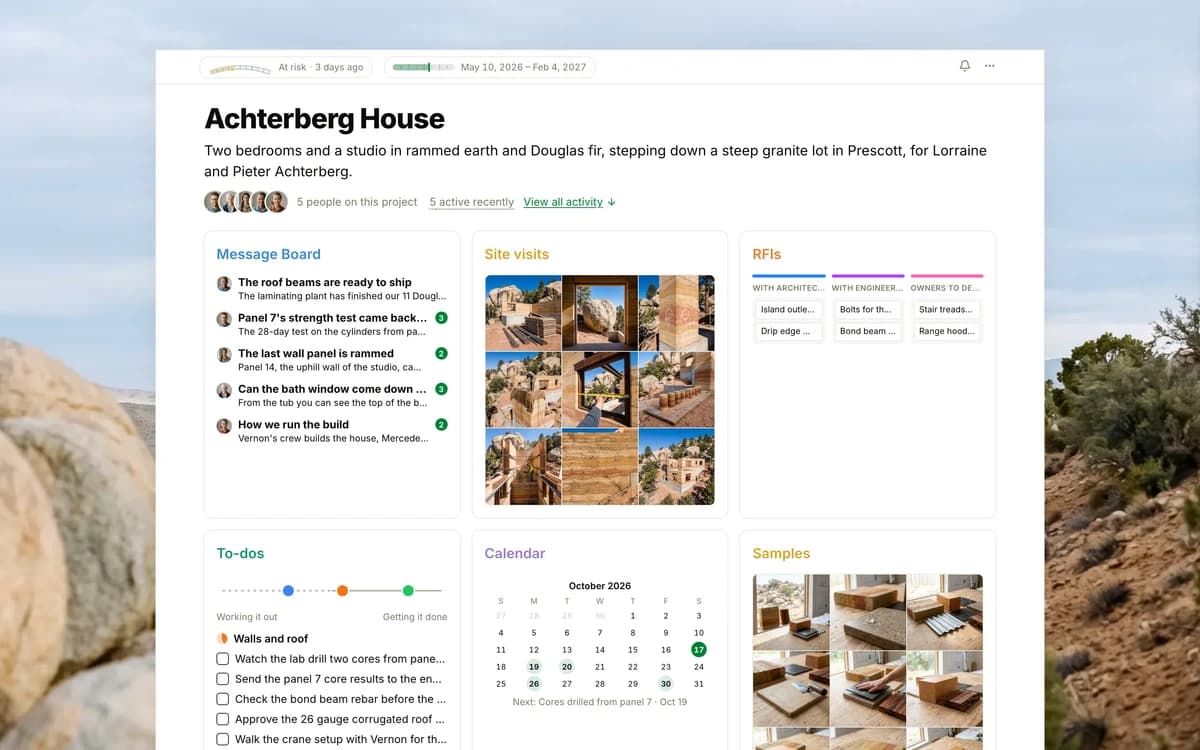
A custom home is built from an architect's drawings over many months, and the builder's questions and the owners' choices come up at each stage. Here the house is one project: site visit photos, material samples, the builder's questions on a board, open to-dos and inspection dates.
Tools: Message Board, Docs & Files, Boards, To-dos, Calendar
Architecture competition
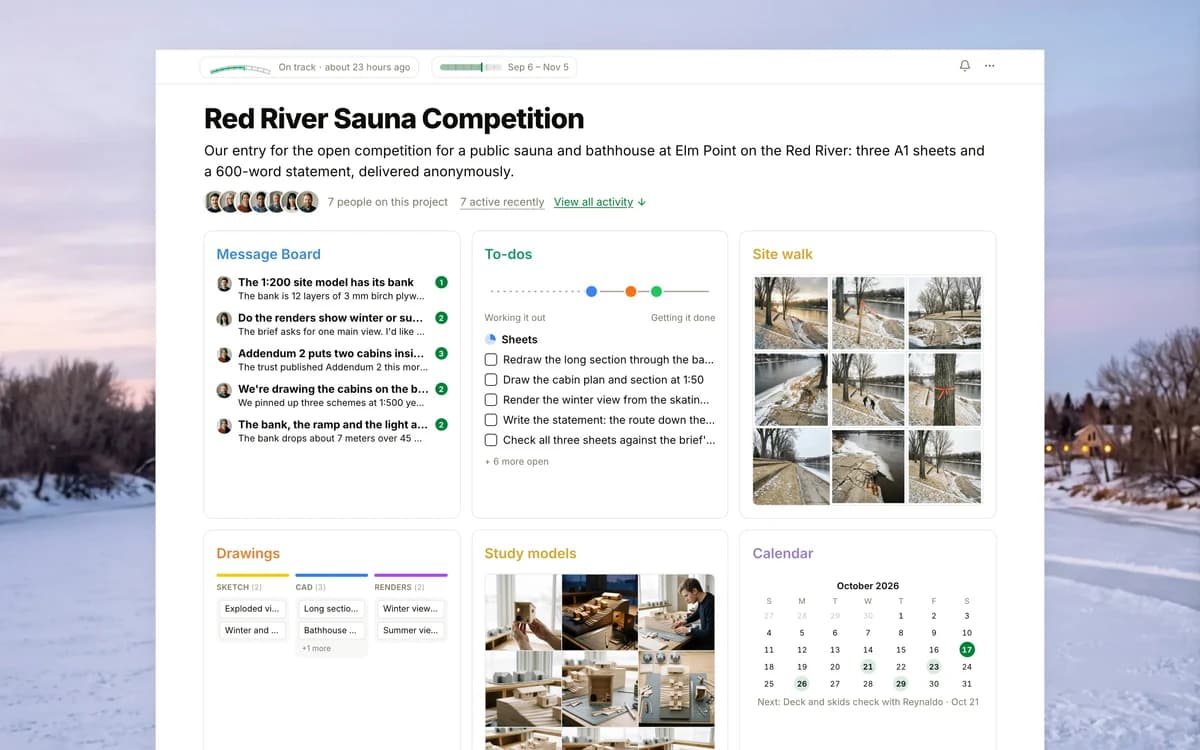
A competition entry has a fixed deadline, a strict list of required drawings, and a brief that can change while the team is still drawing. This project holds the site photos, the study models, each drawing on a board, three to-do lists and the review dates.
Tools: Message Board, To-dos, Docs & Files, Boards, Calendar
Start your own project
Create an account and start a project. Every project comes with a Message Board, To-dos, Docs & Files, a Calendar, Boards and Chat, on every plan, Free included.