Building and renovation
Taking a kitchen from demolition to handover
A kitchen renovation runs on dozens of choices, deliveries and inspections, often while a family still lives in the house. Here the job is one project: site photos, finish samples, materials on order, plans and permits, the site schedule and the crew's end-of-day notes.
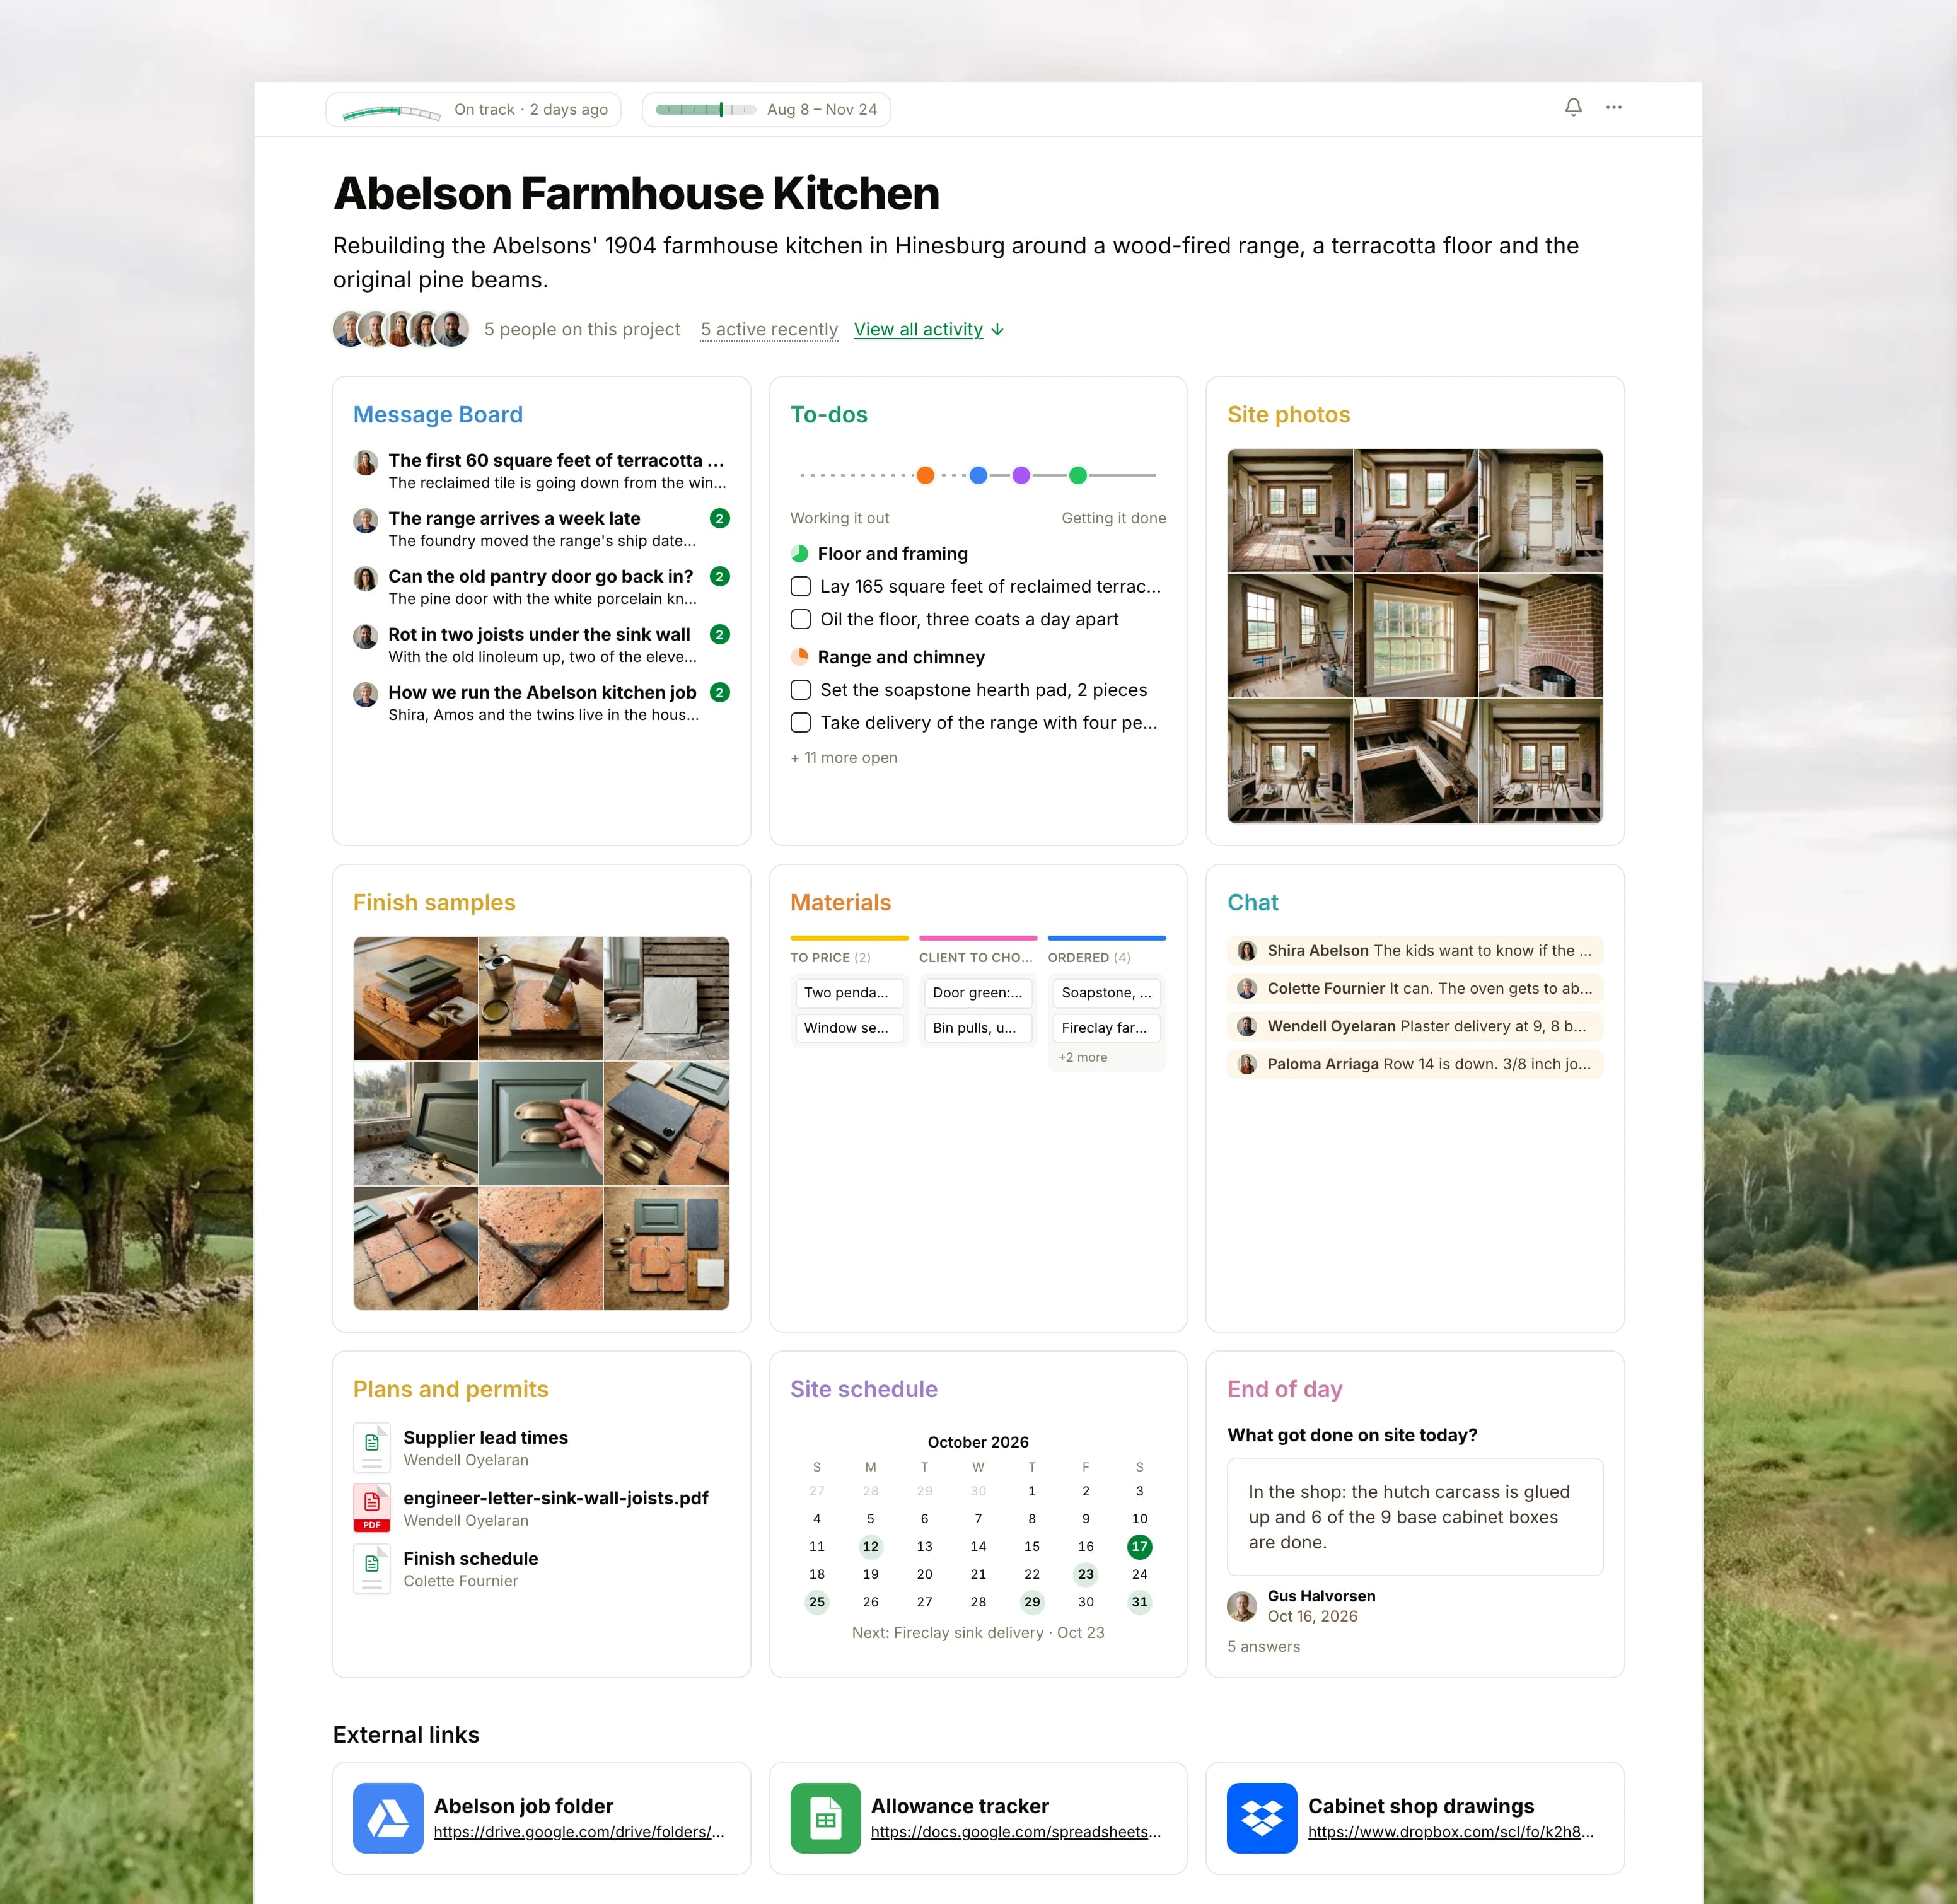
Tamarack Design Build posts each surprise and decision on the and splits the job into four lists in To-dos, each a dot on the progress chart. Site photos and finish samples sit in two Docs & Files grids beside the plans and permits, each material moves from priced to ordered to on site on Boards, and the Calendar holds the inspections and deliveries. The crew and the homeowner talk in Chat, and the crew answers one question in Check-ins at the end of each day.
In this project
The tools on the project's page, in the order shown above, and what each one holds.
5 posts, the newest “The first 60 square feet of terracotta are down”
To-dos
4 lists, 12 of 27 to-dos done: Floor and framing, Range and chimney, Cabinets and counters and 1 more
Docs & FilesSite photos
9 pictures
Docs & FilesFinish samples
9 pictures
BoardsMaterials
16 cards in Triage, To price, Client to choose, Ordered, On site and Done
Chat
6 lines from 5 people
Docs & FilesPlans and permits
Permit set (3 items), Range clearances and flue sizes, Finish schedule, engineer-letter-sink-wall-joists.pdf and Supplier lead times
CalendarSite schedule
7 events, the next “Fireclay sink delivery”
Check-insEnd of day
Asks “What got done on site today?”
More in Building and renovation
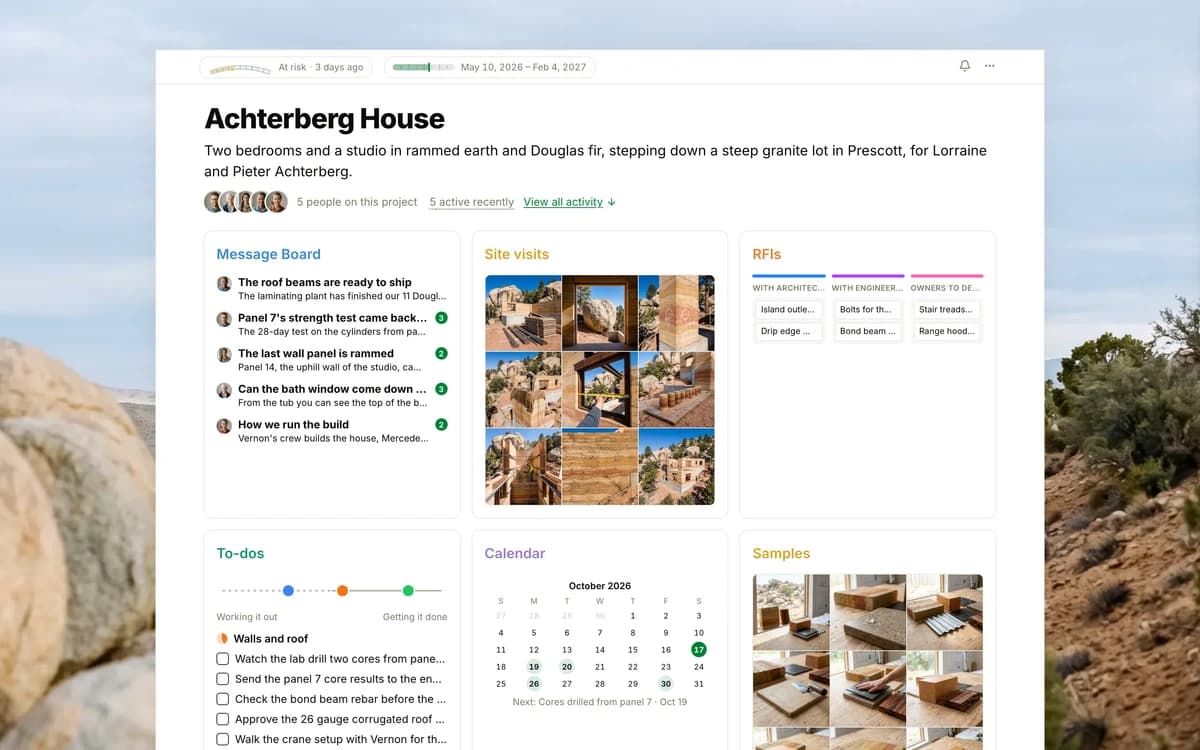
Custom home design
A custom home is built from an architect's drawings over many months, and the builder's questions and the owners' choices come up at each stage. Here the house is one project: site visit photos, material samples, the builder's questions on a board, open to-dos and inspection dates.
Tools: Message Board, Docs & Files, Boards, To-dos, Calendar
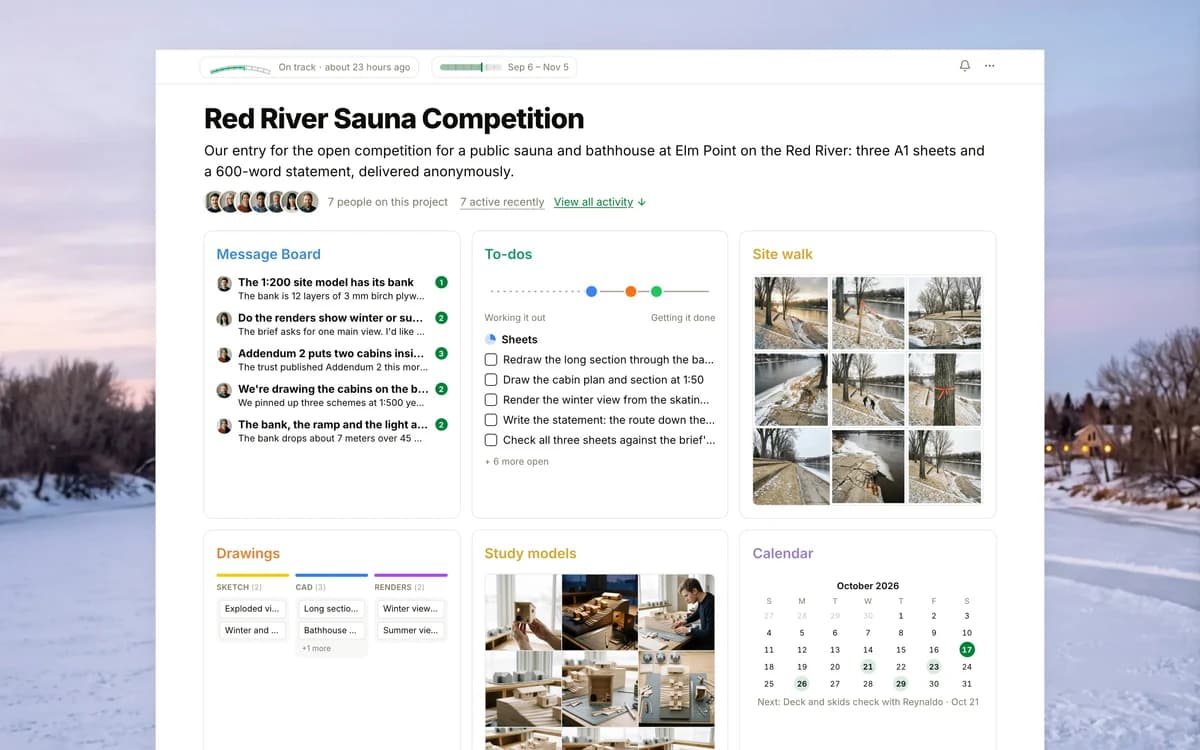
Architecture competition
A competition entry has a fixed deadline, a strict list of required drawings, and a brief that can change while the team is still drawing. This project holds the site photos, the study models, each drawing on a board, three to-do lists and the review dates.
Tools: Message Board, To-dos, Docs & Files, Boards, Calendar
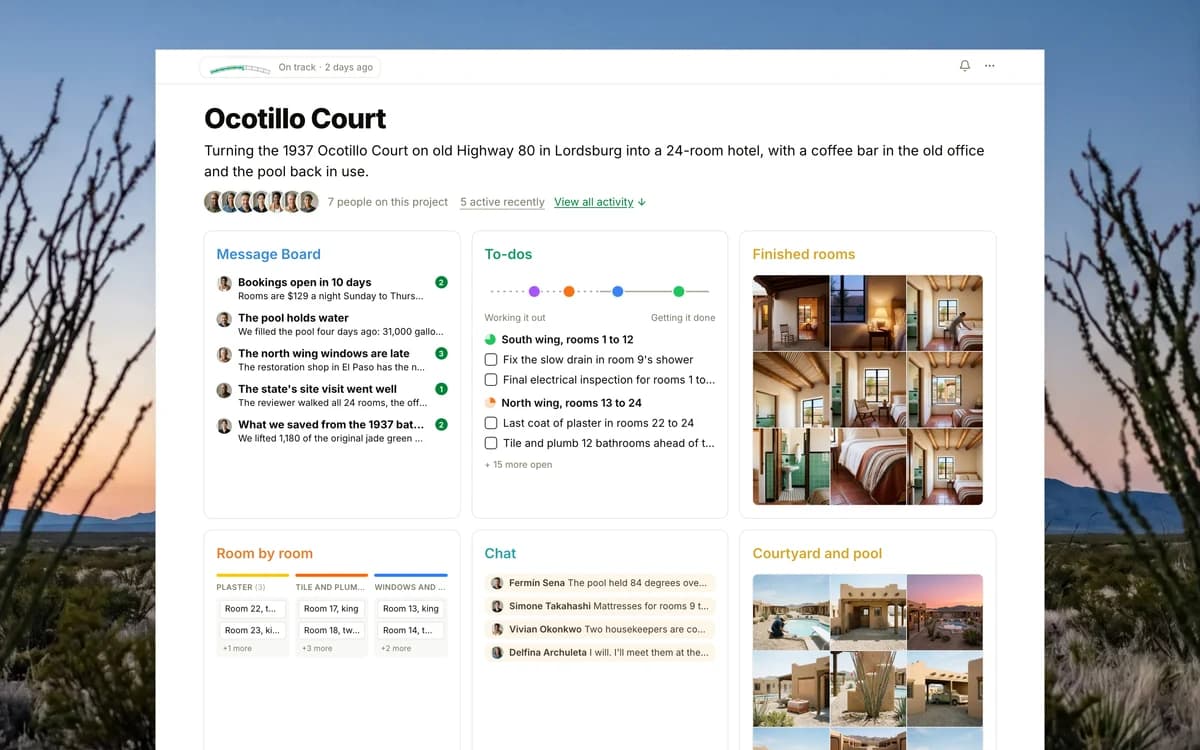
Hotel renovation
A hotel renovation has to finish every room, pass its inspections and hire its staff before the first guests can check in. This project holds a card for each of the 24 rooms, photos of finished rooms and the courtyard, four to-do lists and the crew's chat.
Tools: Message Board, To-dos, Docs & Files, Boards, Chat
Start your own project
Create an account and start a project. Every project comes with a Message Board, To-dos, Docs & Files, a Calendar, Boards and Chat, on every plan, Free included.